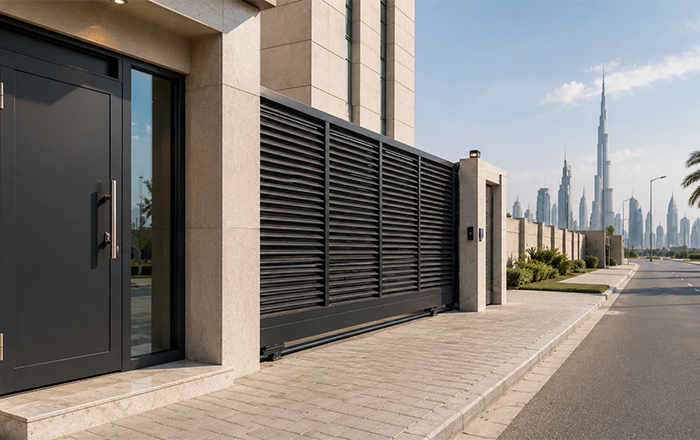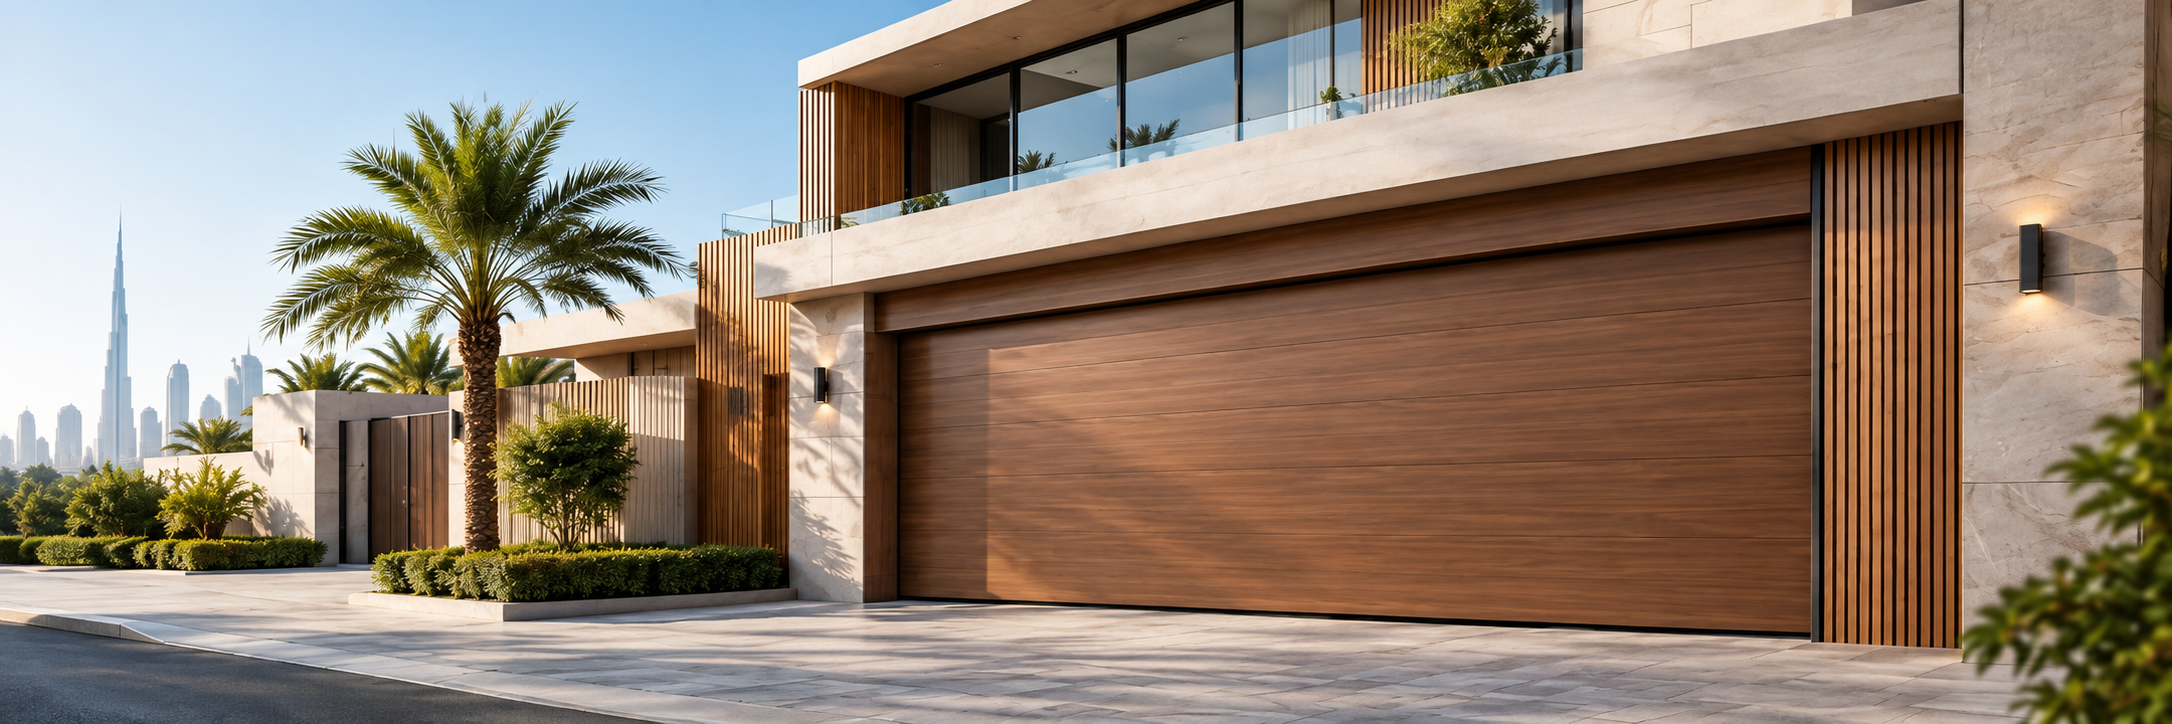



The garage door was once the least considered element of a villa exterior. In the UAE's current residential landscape, that is no longer the case. As contemporary Arabian, minimalist Mediterranean, and modern villa designs have pushed garages to prominent street-facing positions, the door has become an architectural element, expecting the facade, not interrupt it.
Cladded garage doors UAE developers and homeowners are specifying today are doing exactly this: disappearing into stone coursing, continuing a timber-look batten detail, or matching the metal tone of an aluminium facade system. The challenge is that the same door also needs to perform in 48°C heat, absorb UV radiation for fifteen years, resist sand ingress, and where coastal, handle salt-laden humidity without delaminating or warping.
This article covers the material options available, the structural engineering required to support cladding correctly, how climate performance is achieved, and how the matching process works in practice with an architect or design consultant.
What Are Cladded Garage Doors?
A cladded garage door is a structural door leaf almost always sectional in its opening mechanism with an applied façade-matching cladding surface bonded or fixed to its face. The cladding can be stone veneer, timber-look composite battens, aluminium composite panels, anodised metal sheet, or a render-matched finish that aligns with the material used on adjacent walls.
This distinguishes cladded doors from standard garage doors, which are finished at the factory in a powder coat, polyester paint, or surface emboss. A standard door's finish is part of its panel structure. On a cladded door, the structural panel is a separate substrate, and the cladding is a precision-applied facade layer on top of it.
Sectional cladded doors, where the door opens in horizontal panels that travel up and along an overhead track are the most common configuration because the sectional mechanism accommodates the additional weight and maintains a flush, flat face when closed. Fully flush or hidden doors are one specialised execution at the higher end of this category.
Explore Dosteen's Cladded Garage Doors for the range of cladding materials and finish options available.
Why Façade-Integrated Garage Doors Are Rising in UAE Villas
Several architectural and commercial factors are driving demand for facade integrated garage doors in the UAE, particularly in Dubai and Abu Dhabi.
Contemporary villa architecture in gated communities across Dubai Hills, Al Barari, Saadiyat Island, and similar developments frequently places the garage at the front of the plot, directly on the street elevation. The garage door is therefore one of the first things visible from the street and a significant proportion of the total facade area. In these configurations, a standard powder-coated panel disrupts what would otherwise be a continuous material expression across the elevation.
Design covenants in premium gated communities increasingly specify that external finishes must align with the master developer's aesthetic guidelines. A standard garage door that does not match the approved material palette may not be compliant, regardless of its technical performance. Architectural garage doors in UAE villas are specified to match stone, timber or metal facades - resolve this directly.
There is also a clear resale and curb appeal argument. A villa where the garage door reads as part of the architecture, rather than as an interruption to it, presents better on listing, supports higher valuation, and signals that the property has been finished to a thorough standard throughout.
Engineering Cladded Garage Doors for UAE Conditions
Cladding Material Options
The most common cladding materials used on custom cladding garage doors in the UAE are aluminium composite panels (ACP), natural stone veneer or GRC (glass-fibre reinforced concrete), timber-look composite battens, and painted or anodised metal sheet matched to the render colour or facade metalwork.
Aluminium composite panels offer the best combination of low weight, UV stability, and colour consistency over time. They are available in a wide range of finishes including brushed metal, matte, and high-gloss. The limitation is that they read as a flat, manufactured surface - appropriate for contemporary minimal architecture but not for textured or natural-material facades.
Timber-look composite battens use UV-stabilised polymer or composite materials to replicate the visual texture of timber without the maintenance implications of real wood in the UAE climate. Real timber is generally not appropriate for exterior use in the UAE without intensive maintenance, so composite alternatives are the practical choice for achieving this aesthetic.
Natural stone veneer and GRC provide the closest match to stone facades but carry the highest weight per square metre of any cladding option. Correct structural engineering of the door leaf, frame, and counterbalance system is essential when stone or GRC is specified.
Anodised or painted metal sheet works well where the garage door needs to match a metal facade element - aluminium cladding panels, metallic louvres, or dark metal framing, and offers good UV stability with appropriate coating specification.
Structural Support for Cladding Weight
Adding cladding to a sectional garage door changes its weight significantly. A standard insulated sectional panel may weigh around 18–22 kg per square metre. Stone veneer or GRC cladding can add substantially to this figure. This has direct engineering consequences that cannot be addressed by simply specifying a "heavy-duty" kit off the shelf.
Insulated cladded garage doors require a reinforced structural door leaf capable of supporting the cladding load without flexing or distorting over time. The torsion springs and counterbalance system must be recalculated for the actual finished door weight, not estimated. An undersized spring set will fatigue prematurely, and an undersized motor will strain under load, shortening its operational life considerably.
Track gauge, roller specification, and bracket capacity all need to be reviewed against the loaded weight. For heavier cladding materials, higher-torque motors are required, and in some configurations the structural lintel above the opening needs to be verified as capable of carrying the track and loaded door.
None of these are generic decisions. They need to be engineered per project, for the specific cladding material, door dimensions, and opening configuration. This is why the supplier selection matters: a supplier who does not recalculate the full assembly for each project is not delivering a cladded garage door, they are delivering a standard door with cladding attached, and the structural consequences will emerge over time.
Climate Performance of Cladded Garage Doors in the UAE
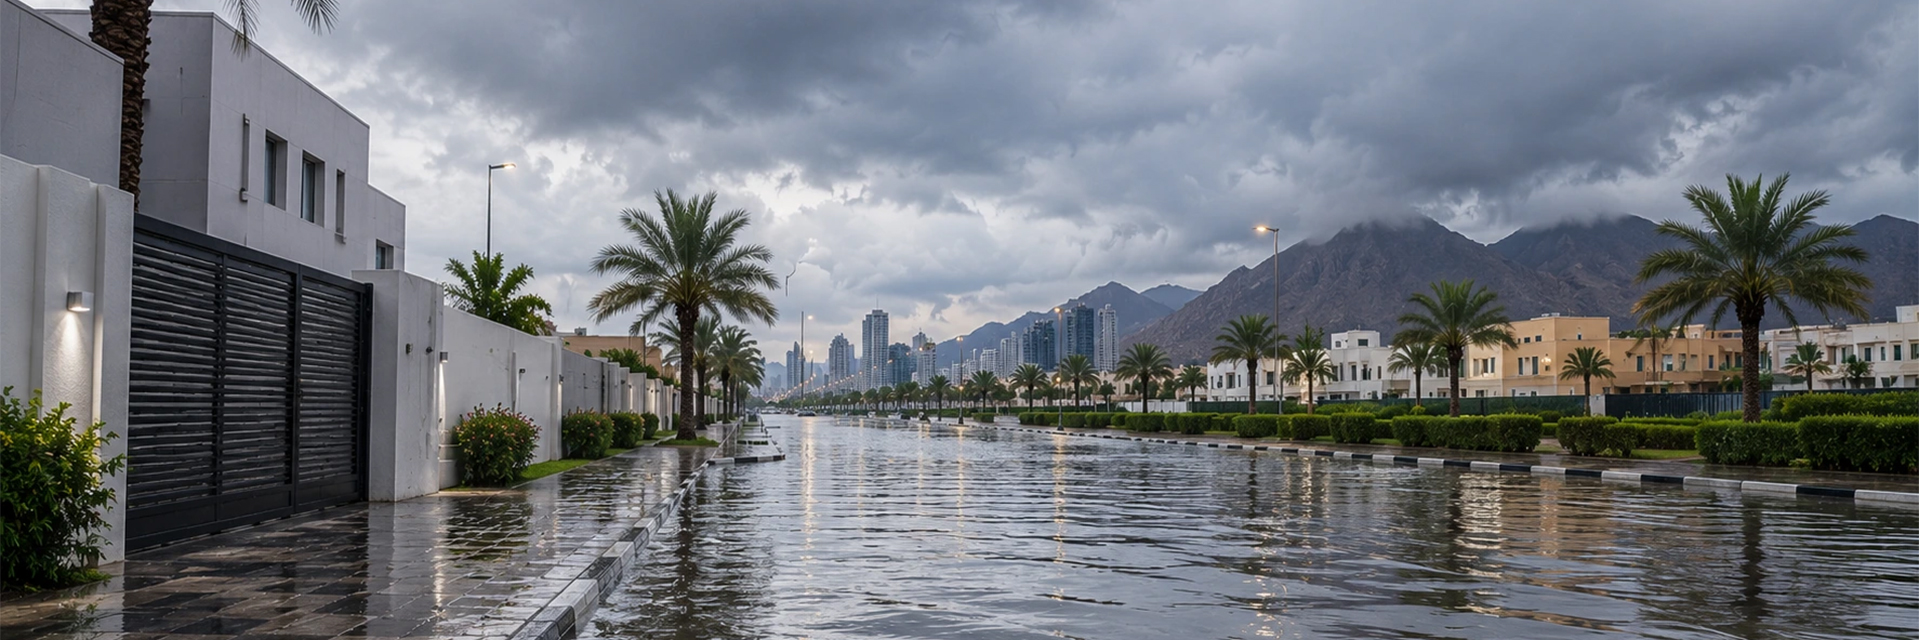
Climate performance is where many visually impressive, cladded garage doors fail within three to five years of installation. The UAE's combination of extreme UV radiation, high summer temperatures, windblown sand, and coastal humidity in beachfront locations creates a set of conditions that most standard building products are not tested or specified for.
Thermal insulation is the first performance consideration. A well-specified insulated core within the door leaf reduces heat transfer into the garage and any rooms adjacent to it. In a UAE summer, a non-insulated garage door allows substantial radiant heat to enter the garage, raising the temperature of stored vehicles, adjacent walls, and mechanical equipment. A properly insulated cladded door with a thermal break between inner and outer skins addresses this, and the cladding layer itself adds a degree of additional thermal resistance.
UV stability needs to be verified for the specific cladding material, not assumed from general product data. ACP and anodised aluminium perform well with appropriate coating specification. Composite timber-look materials must be confirmed as UV-stabilised for exterior use in high-radiation environments. Coatings need to be appropriate for climate performance garage doors rather than temperate European conditions.
Coastal corrosion affects fixings, tracks, and any exposed metal components before it affects the panel face. For villas within a kilometre of the coast - Dubai Marina, Palm Jumeirah, Abu Dhabi Corniche and similar locations - fixings should be 316-grade stainless steel throughout, frames should be powder-coated or anodised to the appropriate corrosion category, and the choice of cladding material should account for the salt-laden environment.
Sand and dust sealing at the base and sides of the door, and at track interfaces, prevents abrasive wear on seals and rollers. Thermal expansion allowances in the cladding fixing system are also necessary for large panel areas, where the temperature differential between a shaded interior surface and a sun-facing exterior surface can be substantial.
Matching Cladded Garage Doors to Villa Architecture
The garage door facade matching process on a well-executed project involves more than selecting a colour. For stone-clad doors, it means sourcing a cladding material that matches the coursing, texture, and tone of the stone used on the villa walls, sometimes from the same quarry batch. For timber-look doors, it means matching grain direction, batten width, and finish tone to the adjacent timber-look element.
The process typically involves on-site material sampling against the installed facade material, coordination with the project architect or design consultant to confirm compliance with the development's aesthetic guidelines, and alignment of panel joints with the structural grid of the adjacent wall. Sightline alignment ensuring that horizontal cladding lines on the door continue from horizontal lines on adjacent panels, requires precise dimensioning of the door opening and the cladding layout.
Mechanism selection is influenced by cladding weight and opening height. For most villa garage doors, a sectional mechanism is the correct choice because it opens vertically without swinging out and maintains a flat, continuous face when closed. For very large openings on statement villas, a bifold or tilt mechanism may be appropriate, provided the structural engineering accounts for the cladding weight in the counterbalance and hinge system.
Cladded vs Standard Sectional Garage Doors: Key Differences
The decision between a cladded facade-integrated door and a standard insulated sectional door comes down to location, design intent, and long-term value assessment.
A standard insulated sectional door is entirely appropriate for a rear or side garage that is not visible from the street, for a property where the facade design does not extend to the garage elevation, or where the budget does not support the additional cost of cladding and structural reinforcement. It will perform well thermally and operationally for many years without the complexity that cladding introduces.
A facade-integrated cladded door delivers a meaningfully different outcome where the garage forms part of the street elevation. The cost premium is real, it reflects additional materials, structural reinforcement, engineering time, and the precision of the matching process. The lead time is longer than for a standard door. Maintenance requirements, particularly for cleaning cladding surfaces and inspecting fixings, are higher than for a simple powder-coated panel.
The return on that investment is an entrance that reads as part of the architecture rather than an interruption to it, compliance with design covenants in premium gated developments, and a finish that supports the resale positioning of the property. For street-facing elevations and gated communities with aesthetic requirements, the architectural cladded garage doors versus standard sectional doors Dubai comparison generally resolves in favour of the cladded option on high-value residential projects.
Luxury Cladded Garage Door Designs for Dubai Villas
The design range for luxury cladded doors Dubai projects are currently specifying reflects the breadth of contemporary villa architecture across the city.
Dark anodised aluminium panel cladding with hairline joint detailing suits the all-black or dark charcoal elevations common in minimalist contemporary villas. Stone-matched GRC cladding with horizontal coursing continues the natural stone of a formal villa elevation across the garage door seamlessly. Timber-look composite battens in warm grey or oak tones work with contemporary Arabian and Mediterranean architectures where timber is a prominent material. Brushed or satin aluminium sheet in large-format panels reads as a deliberately industrial, premium statement on the more architecturally assertive villa designs now common in Dubai Hills and Emirates Hills.
The common thread in all of these is the principle that the door should disappear into the architecture on first viewing, recognised as a garage only on closer inspection.
Frequently Asked Questions
1. Does cladding weight affect the motor or spring lifespan?
Yes, but the risk is eliminated when the assembly is correctly engineered. Dosteen recalculates spring sizing, motor torque, and track specification for every cladded door based on the actual finished weight. A door where these components have not been upsized for the cladding load will experience premature spring fatigue and motor strain. Confirm that any supplier is doing this calculation per project rather than applying generic specifications.
2. Can an existing garage door be retrofitted with cladding?
It is possible in some cases, but not straightforward. The existing door leaf, tracks, springs, and motor all need structural assessment to determine whether they can support the additional weight of the cladding. In many cases, retrofitting is only viable if the structural components are also replaced. A site assessment is necessary before any retrofit specification is confirmed.
3. How long do cladded garage doors last in the UAE climate?
Lifespan depends on the cladding material chosen, the level of UV and humidity exposure at the specific site, the quality of fixings and coatings, and how consistently the door is inspected and maintained. A well-specified and correctly engineered cladded door with UV-stable cladding, corrosion-resistant fixings, and annual inspection should give a comparable service life to a standard sectional door in the same environment.
4. Are cladded garage doors significantly more expensive than standard sectional doors?
Yes, there is a cost premium. It reflects the cladding material cost, the structural reinforcement required, the engineering time for per-project recalculation, and the precision of the facade matching process. The relevant question for a street-facing villa in a premium gated community is not whether the premium is real, but whether the architectural and resale value delivered justifies it and in most cases it does.
5. Can cladding be matched to natural stone or render finishes already on the villa?
Yes. Through on-site material sampling and coordination with the project architect or design consultant, Dosteen matches stone coursing, texture, tone, and panel joint alignment to the existing facade material. For render-matched finishes, colour is confirmed against the installed render before fabrication.
Specifying Cladded Garage Doors for UAE Villas
Cladded garage doors allow a villa's entrance to disappear into its architecture without compromising on thermal insulation, UV resistance, or operational reliability - when the structural and material engineering is done correctly. The two requirements are not in conflict. They require specification decisions that account for the UAE climate from the outset: material selection verified for UV stability and coastal resistance, structural engineering calculated for the actual cladding weight, and a matching process coordinated with the architect and facade material.
If you are specifying a garage door for a street-facing villa elevation or reviewing options for a gated community development, contact Dosteen's engineering and design team for a consultation. We work from opening dimensions, facade material samples, and architectural drawings to specify a cladded door that integrates correctly with the building and performs in the regional climate.